
The architecture and construction industry is rapidly moving from traditional 2D drafting toward Building Information Modeling (BIM). For architecture and civil engineering professionals in Pune, learning Autodesk Revit can be a practical way to build skills in architectural modeling, documentation, coordination, and BIM workflows.
In 2026, a Revit Architecture course is no longer just about learning 3D modeling. A strong training program should help learners understand how architectural models are created, documented, coordinated, and delivered as part of a multidisciplinary BIM project. Autodesk’s current architectural learning path covers modeling, documentation, collaboration, coordination, project setup, and information management.
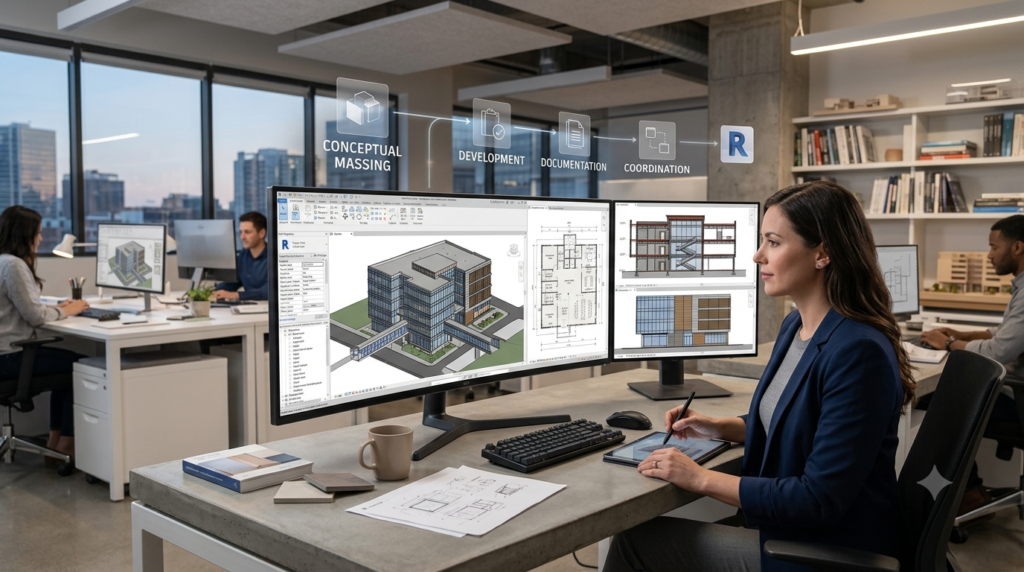
What Is Revit Architecture?
Revit Architecture is a BIM software platform used to create intelligent digital building models. Unlike traditional CAD drawings, a Revit model connects building elements, views, documentation, and project information.
For example, when a wall is modified in a Revit model, related views can update according to the model relationships. This makes Revit particularly useful for coordinated architectural documentation.
A typical architectural Revit workflow includes:
- Project setup
- Levels and grids
- Walls and curtain walls
- Doors and windows
- Floors and ceilings
- Roofs
- Stairs and ramps
- Rooms and areas
- Furniture and components
- Elevations and sections
- Architectural detailing
- Schedules and quantities
- Sheet creation
- Model coordination
- Worksharing and collaboration
Why Learn Revit Architecture in Pune in 2026?
Pune has a large ecosystem of architecture firms, real-estate developers, engineering consultants, contractors and technology-enabled AEC companies. This creates opportunities for professionals who can work with digital design and BIM workflows.
The important point is that Revit should not be learned as an isolated software skill.
Employers increasingly value candidates who understand how Revit fits into the broader BIM process, including collaboration and coordination with structural and MEP disciplines. Autodesk’s industry workflow guidance highlights coordination and worksharing as important architectural workflows.
Key advantages of learning Revit
1. Move from 2D CAD to BIM
Revit helps professionals transition from conventional drafting toward model-based project delivery.
2. Create coordinated architectural models
Architectural elements can be modeled in a structured digital environment rather than maintained as disconnected drawings.
3. Improve documentation skills
Plans, sections, elevations, schedules and sheets can be generated from the project model.
4. Develop multidisciplinary coordination skills
Architectural models can be coordinated with structural and MEP models.
5. Build an internationally relevant skill set
BIM workflows are used across global architecture, engineering and construction projects.
What Does a Revit Architecture Course in Pune Cover?
A good course should go beyond basic commands and provide project-oriented training.
1. Revit Interface and Project Setup
Students learn:
- Revit interface
- Project templates
- Units
- Levels
- Grids
- Project coordinates
- Views
- Browser organization
- Basic project standards
2. Architectural Modeling
The core modeling component generally includes:
- Walls
- Doors
- Windows
- Floors
- Ceilings
- Roofs
- Stairs
- Ramps
- Curtain walls
- Columns
- Components
- Rooms
These are fundamental architectural modeling capabilities also emphasized in Autodesk’s current Revit training.
3. Families
Understanding Revit families is an important skill for professional users.
Students can learn about:
- System families
- Component families
- Family categories
- Family types
- Parameters
- Nested components
- Creating customized architectural components
4. Architectural Documentation
A professional Revit workflow requires more than a 3D model.
Students should learn how to create:
- Floor plans
- Ceiling plans
- Elevations
- Sections
- Detail views
- Callouts
- Dimensions
- Tags
- Annotations
- Sheets
- Title blocks
5. Schedules and Quantification
Revit can also be used to extract structured information from models.
Students can learn:
- Door schedules
- Window schedules
- Room schedules
- Material schedules
- Area calculations
- Quantity information
6. Rendering and Visualization
Depending on the course, students may also learn:
- Materials
- Lighting
- Cameras
- Realistic views
- Rendering workflows
- Presentation views
7. BIM Coordination
This is where Revit becomes more valuable for BIM careers.
Students should understand:
- Linking models
- Architectural-structural coordination
- Architectural-MEP coordination
- Model review
- Worksharing
- Coordination workflows
- Basic clash detection concepts
Conclusion
A Revit Architecture Course in Pune can be an excellent starting point for students, architects, civil engineers, and AEC professionals looking to build a career in BIM in 2026. As construction projects increasingly adopt digital modeling and collaborative workflows, professionals with practical Revit and BIM skills can explore opportunities in architectural modeling, BIM documentation, coordination, and digital construction.
Frequently Asked Questions
1. Is Revit Architecture a good career option in 2026?
Yes. Revit remains an important tool in BIM-based architectural workflows, and Autodesk continues to provide current training around architectural modeling, documentation, collaboration and coordination.
2. Can a civil engineer learn Revit Architecture?
Yes. Civil engineering graduates can learn Revit Architecture and move toward architectural BIM modeling, drafting and coordination roles, although architectural fundamentals are important.
3. Is Revit better than AutoCAD for BIM careers?
Revit is more directly aligned with BIM workflows, while AutoCAD remains valuable for 2D drafting. Learning both can provide a stronger foundation.
4. What should I learn after Revit Architecture?
Navisworks, BIM coordination, Revit MEP/Structure, Autodesk Construction Cloud and BIM standards are useful next steps.
5. Can freshers get Revit jobs in Pune?
Yes, freshers can target junior Revit Modeler, BIM Trainee and architectural drafting positions. A project portfolio and practical BIM knowledge can improve employability.
6. What is the best way to learn Revit Architecture?
Choose practical training that includes complete projects, documentation, families, BIM workflows and coordination rather than only software commands.
7. Is certification necessary for a Revit job?
Certification can demonstrate software proficiency, but practical project experience, portfolio quality and knowledge of real BIM workflows are also important. Autodesk provides Revit certification pathways for professionals and students.
8. Can Revit lead to a BIM Coordinator career?
Yes, but coordination requires more than architectural modeling. You should develop multidisciplinary coordination, clash detection, communication and BIM project-management skills.
Contact Us
Phone : +91 70301 51694
E-mail : contact@matrix-designs.com