
-
Build Your BIM Career with a 100% Placement Guarantee
Master BIM and AI tools through practical, industry-focused training, real projects, and dedicated placement support.
-
Future-Ready BIM Development with AI-Powered Training
Learn BIM development with the latest AI tools, automation workflows, real-world projects, and dedicated placement support.


2200+
BIM professionals placed
20+
years of experience
15+
BIM Software Covered
100+
Hiring Partners
Best BIM Courses in India
Master industry-leading BIM courses with Revit, Navisworks, live projects, BIM certification, and placement support for engineers, architects, and diploma students.
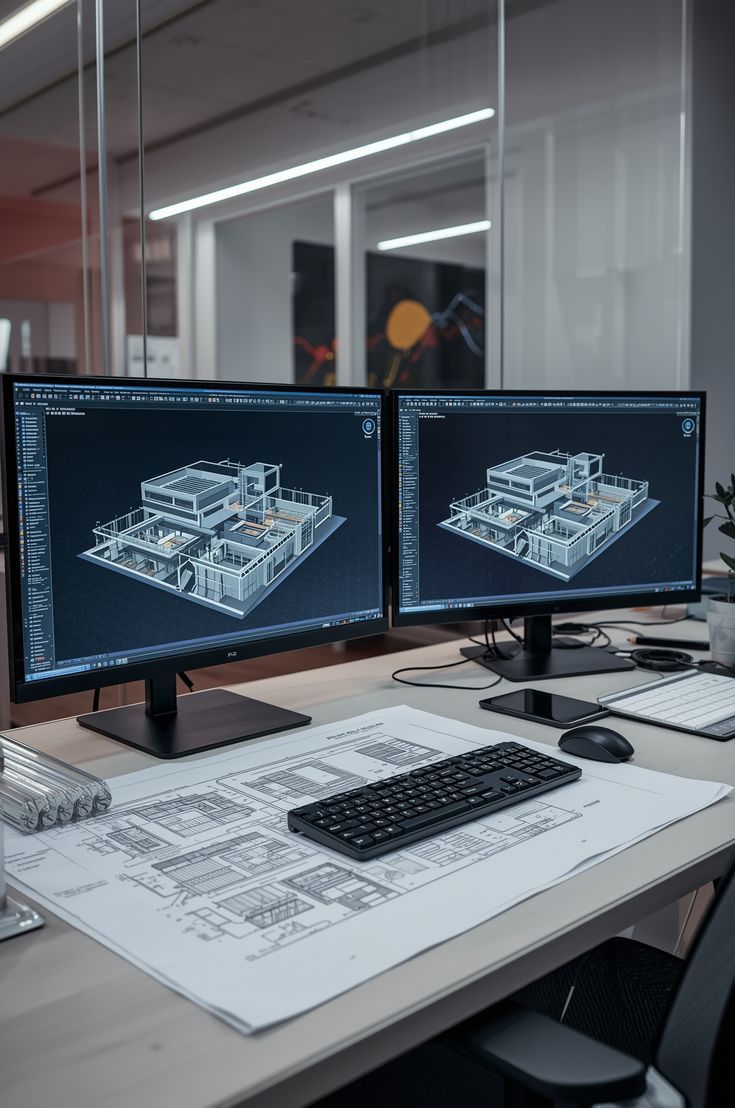
BIM Prime
Master Revit, Navisworks & BIM workflows through live projects and job-ready training.
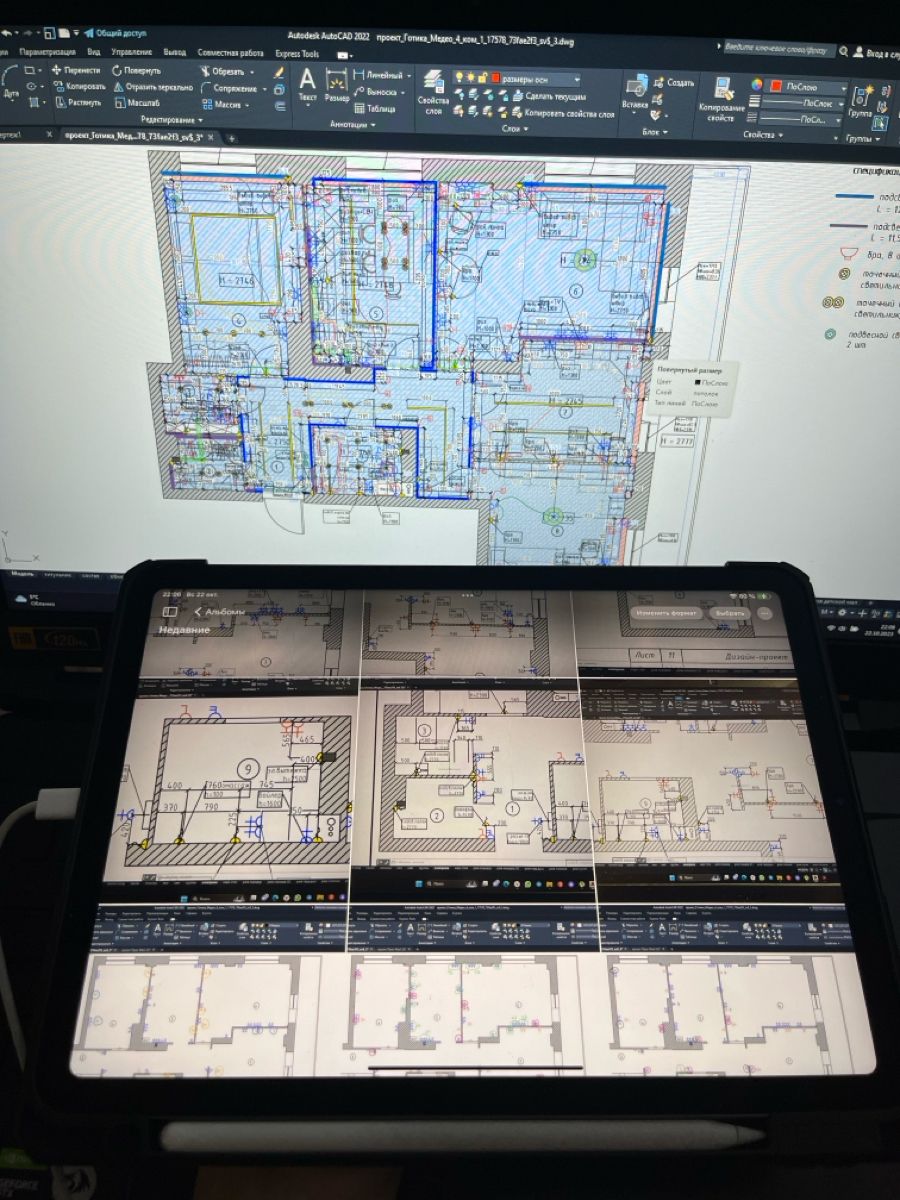
BIM Prime Plus
Master Revit Structure with structural modeling, detailing, and live project experience.
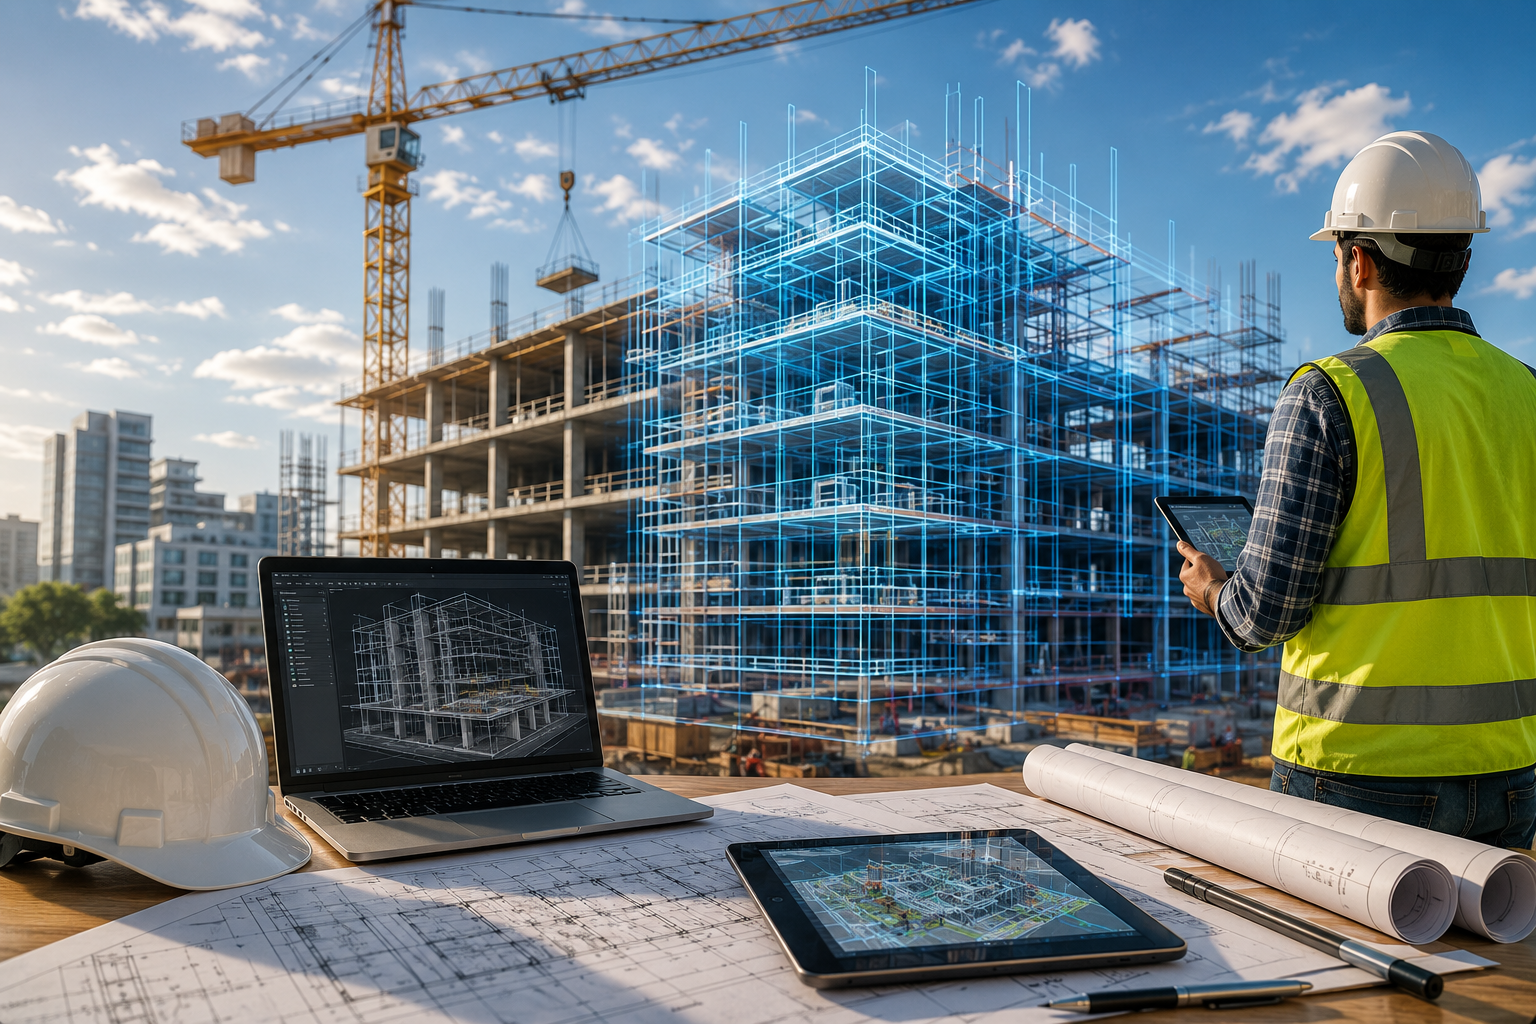
BIM Ultra
Learn Revit MEP & Navisworks for HVAC, Plumbing, Electrical, Fire, and BIM coordination.
BIM Architecture
Learn Revit Architecture with practical BIM projects, drafting, and documentation skills.
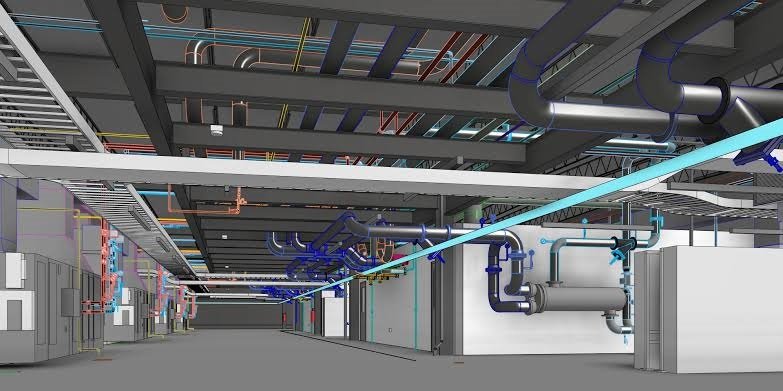
BIM Structure
Learn Revit MEP & Navisworks for HVAC, Plumbing, Electrical, Fire, and BIM coordination.
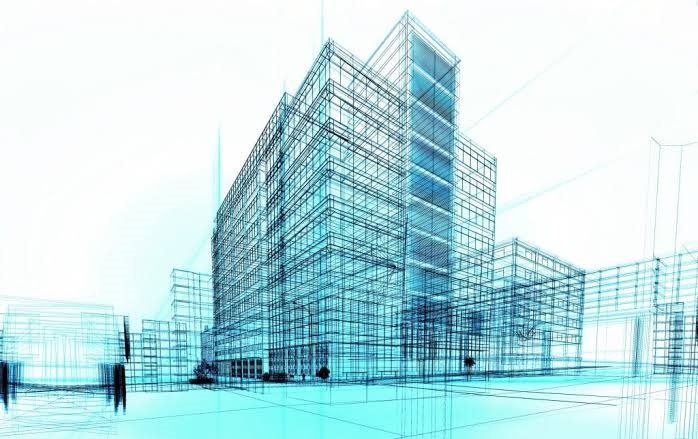
BIM MEP Navisworks
Learn Revit MEP & Navisworks for HVAC, Plumbing, Electrical, Fire, and BIM coordination.

Matrix BIM Academy is a premier BIM Academy specializing in industry-oriented BIM
Certification courses designed for architects, Civil/Structural engineers, Mechanical,
Electrical and instrumentation engineers, Interior designers, and Civil professionals. Our BIM
academy provides practical learning through live projects, expert mentorship, and placement
assistance. Students receive hands-on training with 3D+4D based software’s which
includes Autodesk Revit, Navisworks Manage, RIBS, Cype, Allplan, AutoCAD, Scan to BIM
workflows, BIM Coordination, and advanced BIM MANAGEMENT techniques to meet global
AEC industry standards.
Developed with industry expertise, our programs combine practical training with real-world
project experience to build leadership, technical excellence, and career-ready skills in BIM,
design, and digital construction.
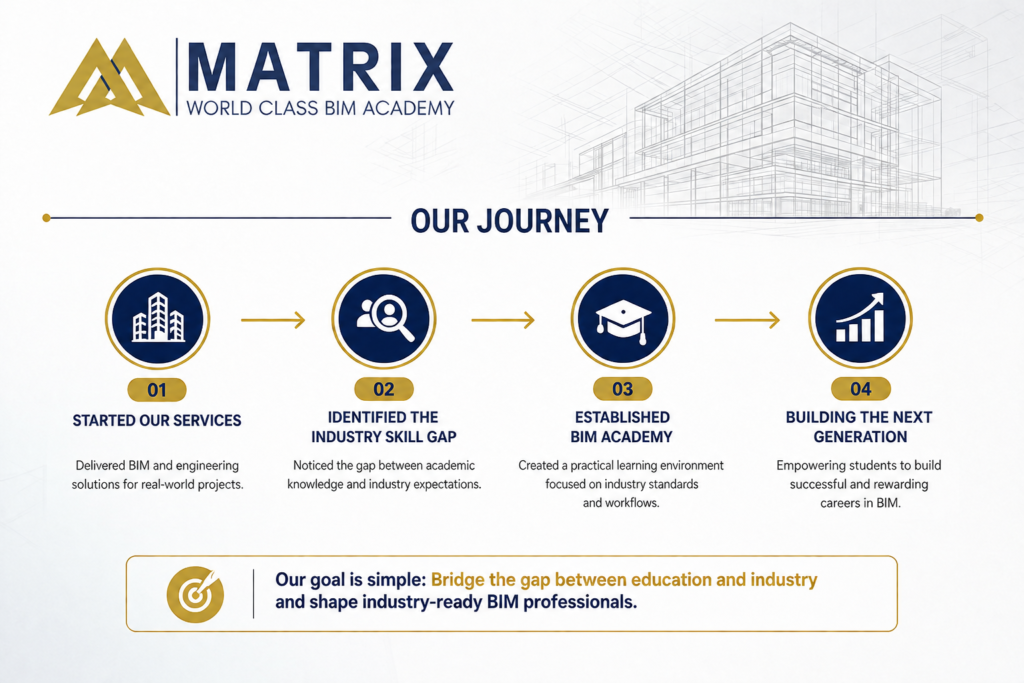
The Purpose Behind BIM Academy ⭐
Don't Miss Out
100% Placement Guarantee
Launch your BIM career with 100% placement Guarantee, interview preparation, and career guidance.
Industry Expert Trainers
Learn from experienced BIM professionals with real-world expertise and practical industry knowledge.
Lifetime Learning Support
Enjoy lifetime access to learning resources, expert guidance, and continuous BIM skill development.
Live Project Assignments
Gain hands-on BIM experience through live projects, practical assignments, and real industry workflows.
Small Batch Sizes
Learn in small batches with personalized mentoring, individual attention, and faster skill development.
Industry Software Training
Master tools such as AutoCAD, Revit, Navisworks, BIM 360, and other leading BIM applications.
Global Career Prospects
Gain expertise aligned with international BIM standards and workflows for opportunities across the globe.
Design & Construction Accuracy
BIM training teaches model-based workflows that improve visualization, documentation, coordination, and project efficiency.
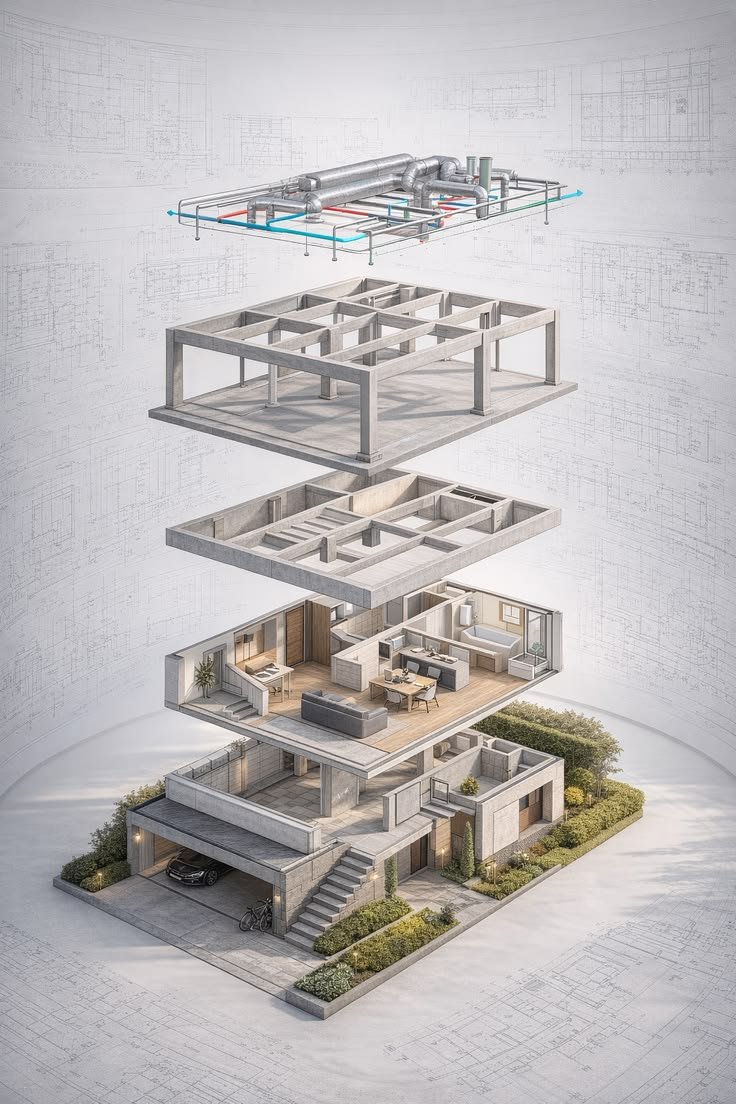


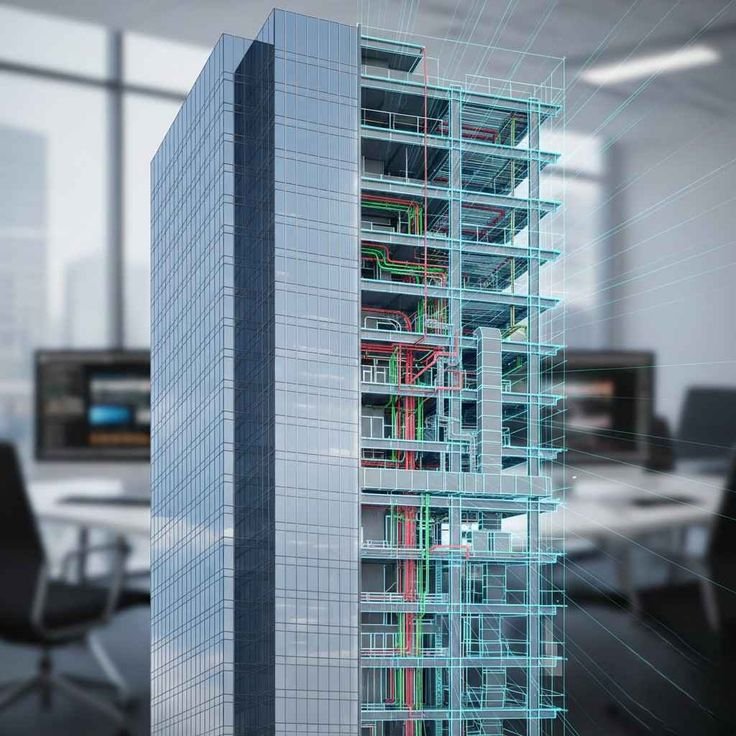
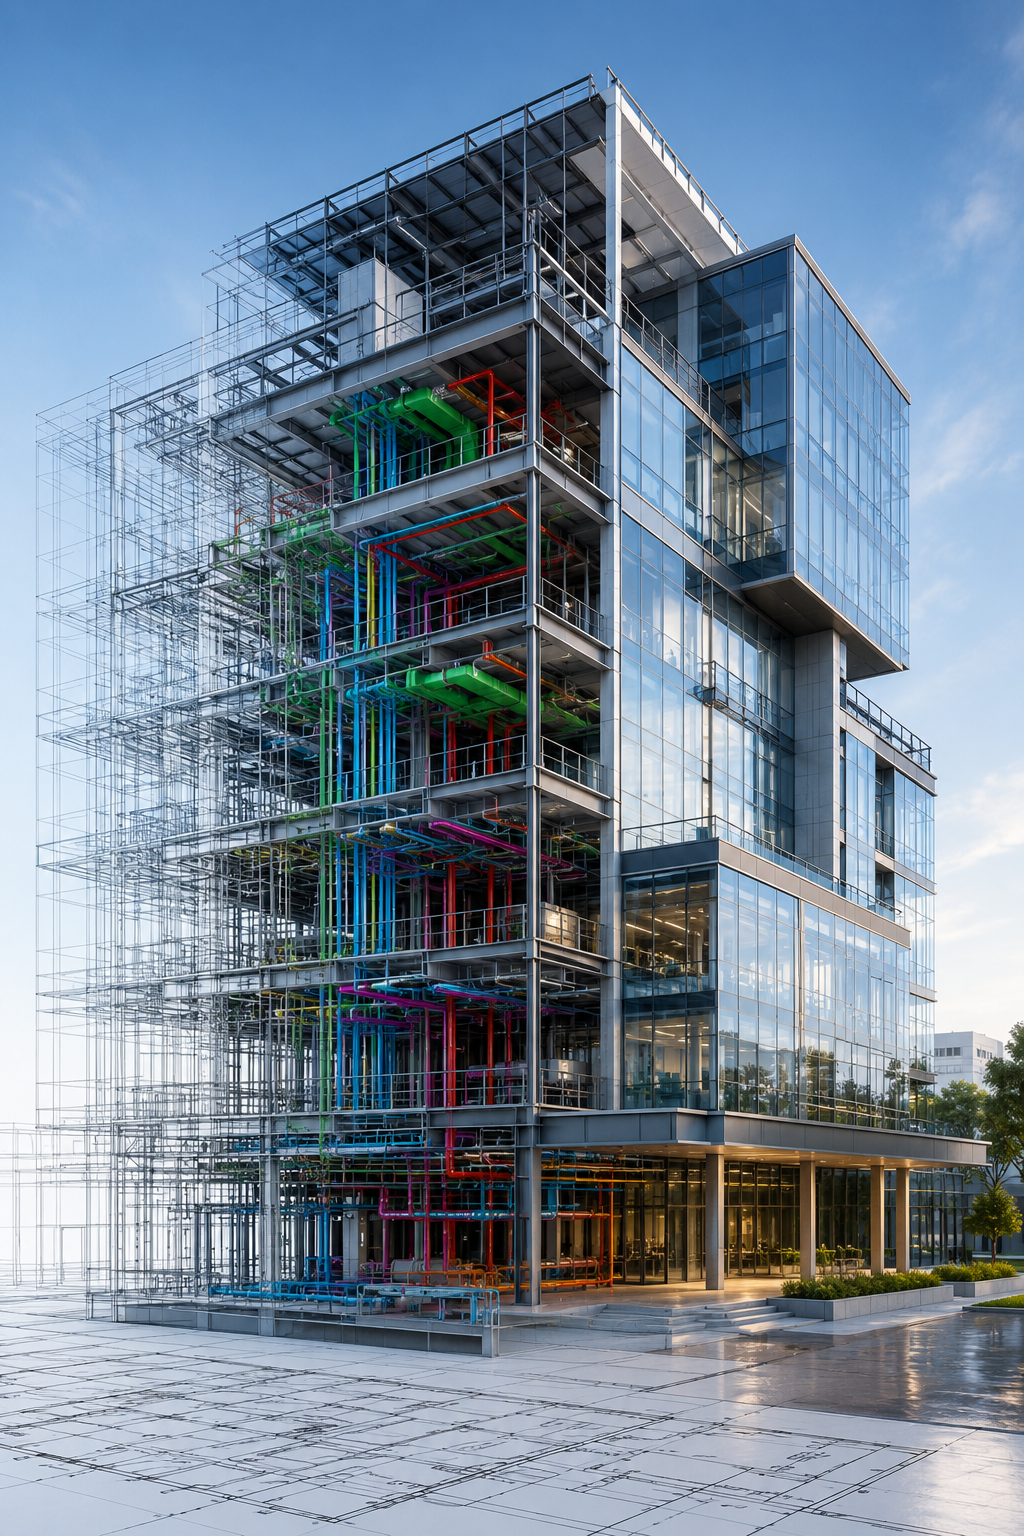


Advance your career in the Architecture, Engineering, and Construction (AEC) industry with our bim certification programs. Choose from flexible online courses or immersive in-person training to achieve your professional goals and gain industry-recognized credentials.
-
Collaborative Support Network
Join a thriving community of learners and professionals dedicated to mutual growth. Share experiences, exchange knowledge, and receive support from peers and industry experts. Together, we create an environment that fosters collaboration and collective success.
-
Tailored Learning Journey
Experience a learning path designed specifically for your goals and aspirations. Our personalized approach adapts to your unique needs, ensuring you gain the skills and knowledge to excel in your career. Grow at your own pace with guidance and support that prioritizes your success.
-
Engaging Digital Tools
Immerse yourself in advanced resources and interactive simulations that make learning exciting and practical. Build real-world skills through hands-on activities and stay motivated with tools designed to enhance your understanding and application.
-
Flexible Learning Options
Embrace a learning experience that fits seamlessly into your schedule. With self-paced modules and adaptable programs, you can progress at your own speed while balancing personal and professional commitments. Whether you're a beginner or an experienced professional, our flexible approach ensures you stay in control of your learning journey.
-
Learn Your Way
Experience a flexible learning journey designed to suit your pace and schedule. Engage with interactive tools and advanced BIM resources to enhance your skills. Enjoy personalized guidance tailored to your career goals, and connect with a supportive community of peers and industry experts for collaborative growth.
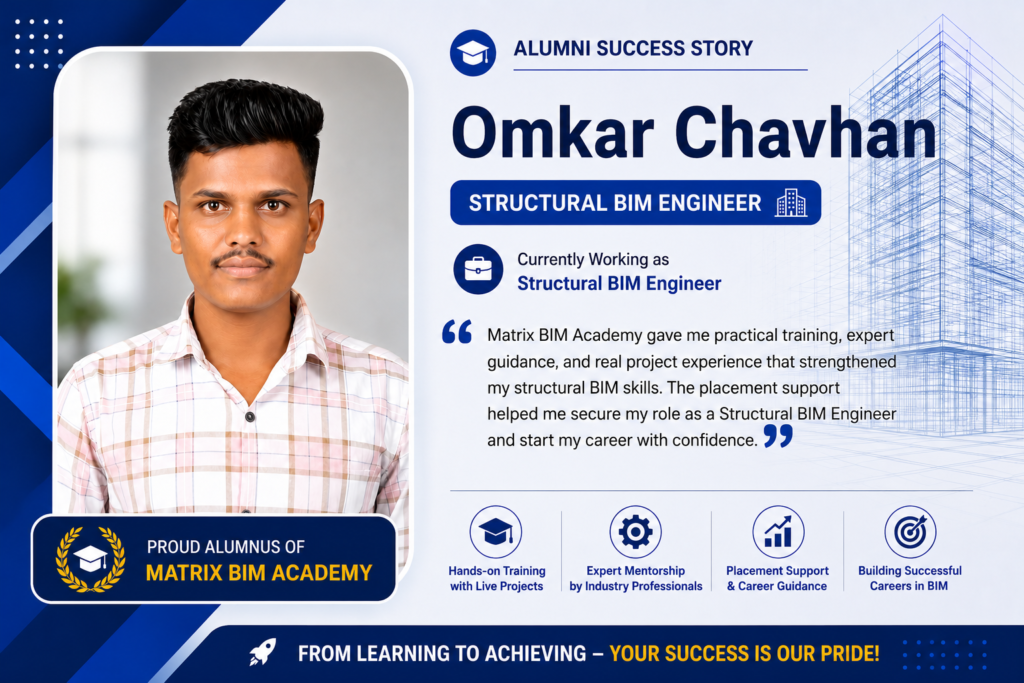
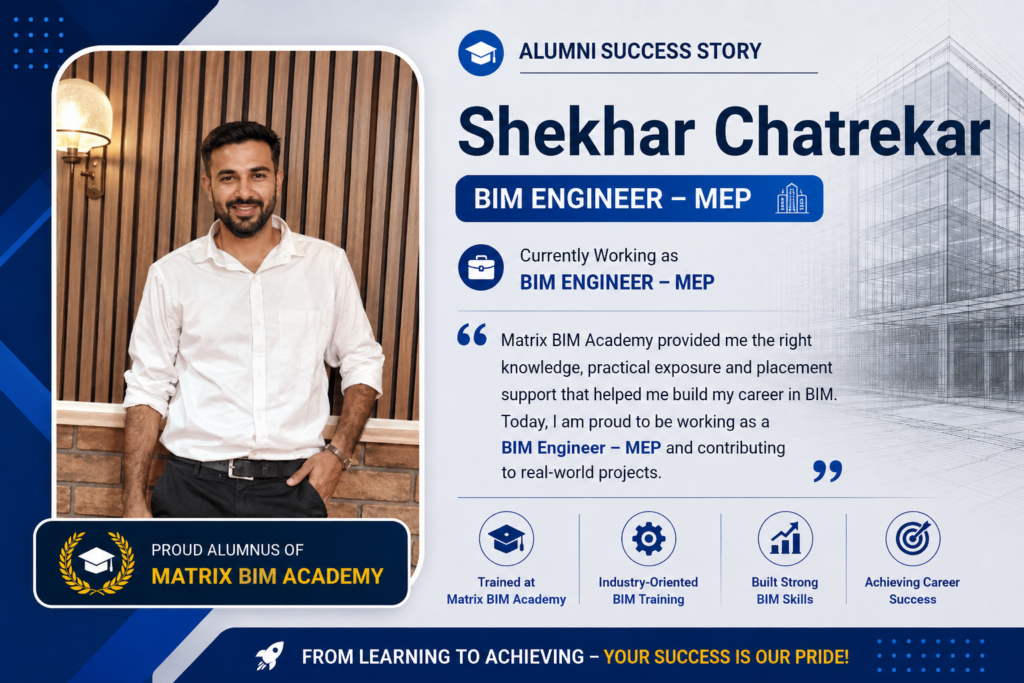
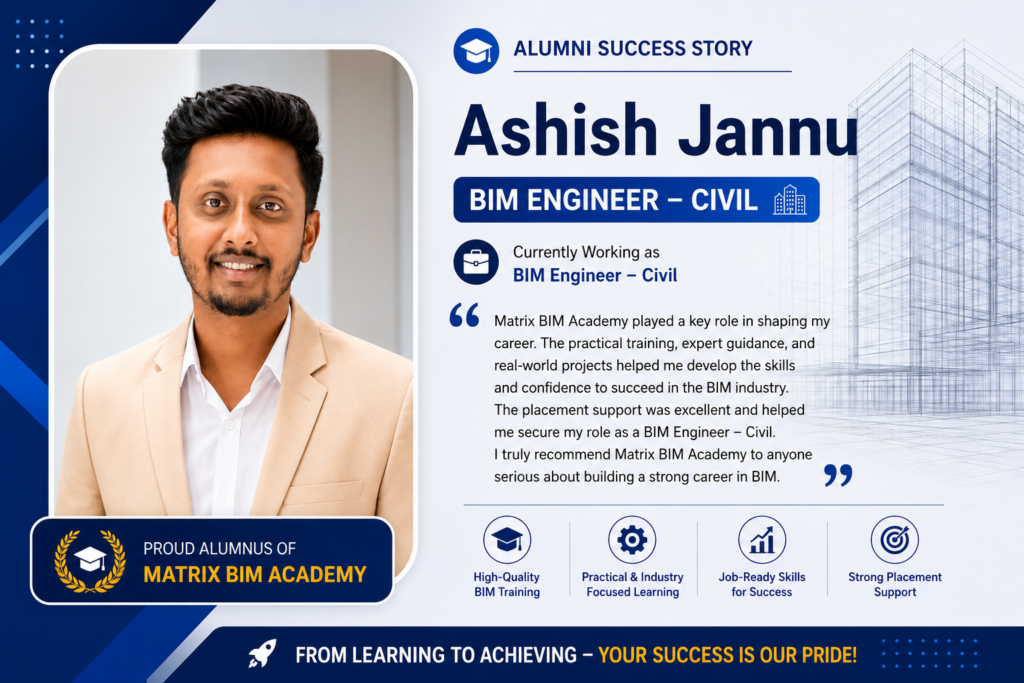
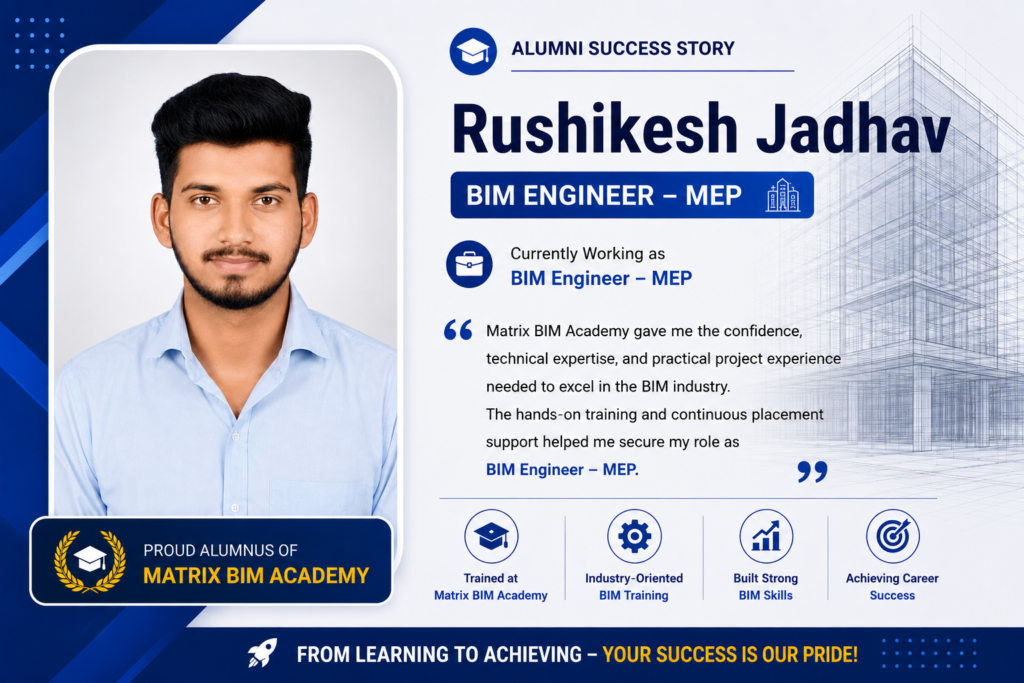
Voices of Our Achievers
Start your Application
All Your BIM Learning Questions, Answered in One Place
Is BIM worth learning while in College? Will it help me with job hunts when I graduate?
Yes, learning BIM (Building Information Modeling) while you’re still in college is absolutely worth it! It gives you a significant edge in the job market, especially if you’re pursuing a career in architecture, engineering, or construction.
Why Should You Learn BIM in College?
- Industry Demand: BIM is a sought-after skill in the AEC (Architecture, Engineering, and Construction) industry. Many companies now require professionals who can work with BIM software like Revit, Navisworks, and others.
- Early Exposure: Starting in college gives you enough time to master tools and workflows, making you job-ready by graduation.
- Competitive Advantage: Employers value candidates with hands-on experience in BIM. It can set you apart from peers who haven’t learned it.
How BIM Helps in Job Hunts after Graduation
- Increased Job Opportunities: Companies often prioritize hiring candidates skilled in BIM because it streamlines design, collaboration, and construction processes.
- Higher Salaries: Proficiency in BIM can lead to better-paying job offers.
- Placement Assurance: Institutions offering BIM courses, like VDC Tech BIM Academy, often provide placement support, increasing your chances of landing a job.
Is investing in a BIM course worth it?
Yes, investing in a BIM Management course is absolutely worth it, especially if you’re aiming to excel in the construction, architecture, or engineering industries. Here’s why:
Why a BIM Course is Worth Your Investment
- Industry Relevance: BIM is at the core of modern construction and design. It’s not just about using BIM tools; it’s about managing workflows, teams, and projects efficiently.
- High Demand: With more companies adopting BIM workflows, the demand for skilled BIM managers has skyrocketed.
- Career Advancement: A BIM course equips you with advanced skills like project coordination, clash detection, and data-driven decision-making, paving the way for leadership roles.
What is the basic eligibility to study for a BIM course?
Common Educational Backgrounds:
- Architecture: Bachelor’s or Diploma in Architecture.
- Civil Engineering: Bachelor’s or Diploma in Civil Engineering.
- Structural Engineering: Relevant degree or diploma.
- Mechanical Engineering: For BIM courses focusing on MEP modeling.
- Electrical Engineering: For MEP and BIM coordination roles.
Industry Workers:
- Construction Professionals: Skilled laborers, site supervisors, foremen, and project coordinators interested in advancing their careers.
- Fabricators and Installers: Workers in precast, steel, or MEP installation who want to upgrade their skills to BIM workflows.
- CAD Technicians: Industry professionals transitioning to 3D/BIM modeling.
- Field Engineers: On-site engineers seeking to enhance their understanding of virtual design and construction.
Did anyone notice a pattern in architecture firms that switched from CAD to BIM?
- Efficiency Boost: Our students often share that after transitioning to BIM, architecture firms have seen a significant improvement in design accuracy, project coordination, and productivity which ultimately results in fewer revisions and faster project delivery.
- Improved Project Management: Firms that adopt BIM report enhanced project management capabilities, allowing them to better track budgets, timelines, and resources. This is something we focus on at VDC Tech to prepare you for real-world challenges.
- Seamless Collaboration: We’ve found that firms moving to BIM experience getting better collaboration, especially when working with contractors and stakeholders. This is a key element we broadly elaborate in our courses, emphasizing the collaborative potential of BIM.
- Long-Term Benefits: While the initial transition from CAD to BIM can be a significant investment, firms adopting BIM typically see long-term savings and higher client satisfaction, which is why we focus on ensuring our students, are ready for the future of architecture.
What does a BIM designer/modeler do?
- As a BIM Engineer or Modeler Specialist, you will combine skills in creating, modifying, and managing 3D Parametric models with specialized knowledge in modeler and prefabricated construction. Working closely with architects, engineers, and contractors, you’ll use BIM tools like Revit to design and optimize building models, ensuring smooth project execution through techniques like clash detection and workflow optimization. Additionally, you will focus on developing digital models for modular construction, which are used for off-site manufacturing and on-site assembly, making you well-prepared for the evolving demands of modern construction methods. VDC Tech Academy offers hands-on experience in both BIM design and modular techniques to equip you with the skills needed for success in this dynamic field.
What is the BIM course?
- A BIM (Building Information Modeling) course offer you to know how to create and manage digital 3D Parametric models for various kind of buildings such as Airports, metro station, commercial and residential Think of it as learning to build a super-detailed virtual version of a house, office, or any kind of structure beforeit’s built in real life!
In simple terms:
- You’ll learn software like Revit(to design buildings in 3D) and Navisworks (to spot problems early, like pipes clashing with walls).
- You’ll practice teamwork, planning projects, and organizing all the information (like materials, costs, timelines) needed to build something.
- No prior experience? No problem! We start from the basics and guide you step-by-step.
By the end, you’ll know how to use BIM tools to design smarter, avoid mistakes, and work efficiently in fields like construction, architecture, or engineering. Perfect for beginners
What is the highest salary in BIM?
Salary package in the field of BIM varies based on BIM engineer’s skill set, technical knowledge and software competency, yes of course it’s varies about when you choose about the field as well such as if you are choosing to BIM Architectural or structural then it starts from 3.6 LPA for fresher’s, once you get the BIM experience for 1 year then it will go beyond 4.5 LPA and sometimes it will have more. For BIM MEP Engineer for fresher’s it starts from 4.5 LPA and sometime it will be more if person has good technical knowledge, once he/she gets an experience of more than 1 year then might be it will be going to be more than 6 LPA
On and average salaries for BIM Engineer will be in between 4.5 to 6 LPA, for BIM Leads it starts from 6 LPA, for BIM Coordinators it starts from 7.5 LPA in average and for BIM manager it will start from 10 LPA on an average
Is BIM a good job?
Yes! Here’s why:
- High Demand:Companies in construction, architecture, and engineering need people who know BIM. It’s like being a tech-savvy problem-solver for building projects!
- Great Pay & Stability:BIM skills are super valuable, so jobs often come with good salaries and long-term opportunities.
- Future-Proof: As more projects go digital (think 3D models and smart planning), BIM skills will keep you ahead in your career.
Is BIM easy to learn?
For beginners
- Start simple:We teach BIM step-by-step, even if you’ve never used software like Revit or Navisworks
- Hands-on practice:You’ll work on real projects (like designing a small house or fixing clashes in a 3D model) to build confidence.
- Support always:Our trainers and peers are here to help if you get stuck.
- Why it feels tough sometimes: BIM mixes tech skills(software) + thinking skills (planning, problem-solving). But don’t worry – our course breaks it into bite-sized lessons!
VDC Tech BIM Academy’s specialty:
We focus on practical, job-ready skills (no boring theory) mostly an Advance level training.
You’ll learn by doing, with feedback from industry pros.
Many of our students (even total beginners) master BIM within 6 months.
Which BIM software should I learn?
Start With These “Must-Learn” Tools:
- Revit:
- What?The #1 BIM software for designing buildings in 3D (walls, floors, pipes, etc.).
- Why?Used by architects, engineers, and contractors Great for creating detailed models.
- Navisworks:
- What?A tool to spot clashes (e.g., a pipe hitting a beam) and simulate construction steps.
- Why?Saves time/money by fixing problems before building starts.
- AutoCAD:
- What?Classic 2D drafting software (still used for floor plans and details).
- Why?Helps you understand the basics of drawing and collaborating.
- Bonus Skills:
- BIM 360/ Autodesk Construction Cloud : For team collaboration and sharing models online.
- Dynamo : Automate tasks in Revit (like a coding sidekick for BIM).
- ArchiCADor Tekla: Alternative BIM tools (used in specific industries).
- Why Focus on Revit + Navisworks First?
- They’re the most in-demandfor jobs!
- VDC Tech BIM Academy teaches these tools step-by-step– no prior experience needed!
What is the difference between CAD and BIM?
CAD (Computer-Aided Design):
- CAD is mainly used for creating 2D or 3D drawings of buildings or other objects. It’s great for drafting and creating precise designs, but it doesn’t include much information beyond the geometry.
- CAD focuses on producing detailed drawings like floor plans, sections, and elevations.
- While CAD helps in designing and drafting, it doesn’t allow for much collaboration or information-sharing between different teams (architects, engineers, etc.)
BIM (Building Information Modeling):
- BIM is much more advanced because it’s not just about creating 2D or 3D drawings. It’s about creating a smart model that contains detailed information about every aspect of the building—materials, dimensions, quantities, construction schedules, etc.
- BIM is highly collaborative. Different teams (architects, engineers, contractors) can work on the same model at the same time, ensuring that everyone has the most up-to-date information.
- It also helps with things like clash detection (finding problems before construction), cost estimation, and project planning, making it a powerful tool for managing the entire lifecycle of a building.
- In simple terms, CAD is like drawing on paper with a computer, while BIM is like building a digital model that has all the data and details needed for the project, and can be shared and updated in real-time.