
The construction industry is increasingly shifting from the conventional 2D drafting approach to Building Information Modeling (BIM). Civil and structural engineers who understand Structural BIM stand to benefit from careers in structural modeling, BIM coordination, reinforcing steel detailing, quantity takeoff, and construction documentation.
A good Structural BIM Course goes beyond just learning how to model in 3D. Learners require hands-on skills on the use of software packages such as Autodesk Revit Structure, Navisworks, and Revit Rebar.
In this guide, learn about the topics covered under a Structural BIM Course syllabus. Learn what tools, modules, skills, and career opportunities you will gain from a Structural BIM course.
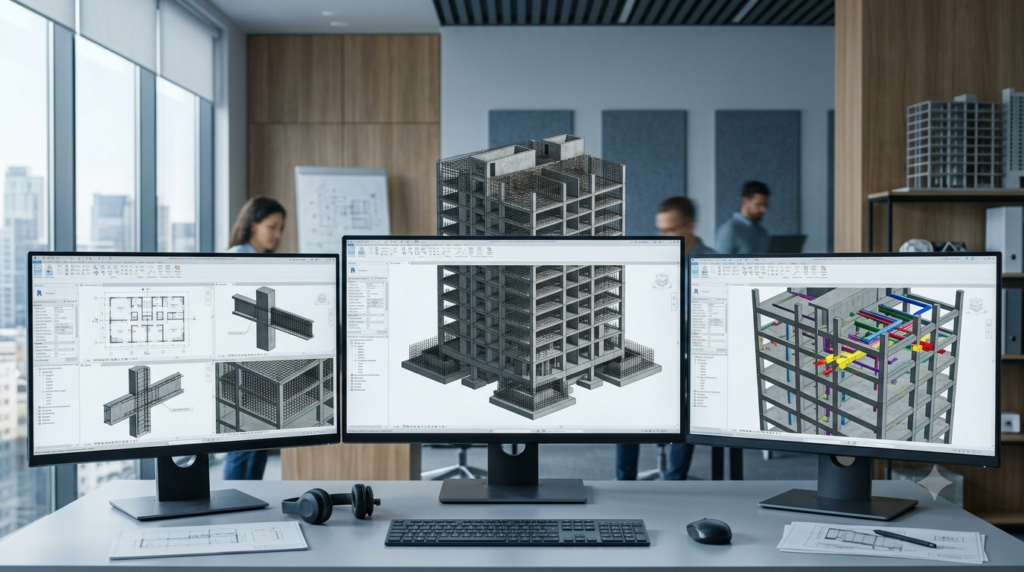
What Is a Structural BIM Course?
A Structural BIM Course is designed to teach students and professionals how to create, manage, coordinate, and document structural building information models.
Instead of working only with 2D drawings, Structural BIM professionals work with intelligent 3D models containing information about structural elements such as:
- Columns
- Beams
- Slabs
- Foundations
- Walls
- Structural framing
- Stairs
- Reinforcement
- Connections
- Construction documentation
Structural BIM Course Syllabus
A comprehensive course generally covers structural modeling, documentation, coordination, reinforcement detailing, quantity workflows, and project-based learning.
1. Introduction to BIM
The course typically begins with the fundamentals of BIM.
Students learn:
- What is BIM?
- BIM vs traditional CAD
- BIM dimensions: 3D, 4D and 5D
- BIM workflow in construction
- BIM project lifecycle
- Roles of a Structural BIM Engineer
- BIM standards and project requirements
- Introduction to BIM coordination
Understanding these fundamentals helps students understand where structural modeling fits into the overall AEC workflow.
2. Revit Structure
Revit Structure is one of the most important components of a Structural BIM Course.
Students learn how to create intelligent structural models and generate construction documentation from the model.
Key Revit Structure topics include:
- Revit interface and project setup
- Levels and grids
- Structural templates
- Structural columns
- Structural beams
- Beam systems
- Structural floors
- Structural walls
- Foundations
- Isolated and wall foundations
- Structural framing
- Openings
- Slabs and structural elements
- Stairs and ramps
- Structural families
- Parameters and properties
- Views and visibility controls
- Sections and elevations
- Detail views
- Structural annotations
Students also learn how changes to the BIM model can be reflected in associated drawings and documentation.
3. Structural Modeling Workflow
After learning individual Revit tools, students should understand how to develop a complete structural model.
A typical workflow includes:
Architectural Information → Levels & Grids → Structural Elements → Structural Model → Documentation → Coordination
Students can practice modeling:
- Residential buildings
- Commercial buildings
- Industrial structures
- RCC structures
- Multi-storey buildings
Project-based modeling is particularly important because it helps students understand how structural elements work together rather than learning commands in isolation.
4. Revit Structural Documentation
Structural BIM is not limited to creating a 3D model. BIM professionals also need to produce accurate construction documentation.
The syllabus can include:
- Structural plans
- Framing plans
- Foundation plans
- Sections
- Elevations
- Structural details
- Sheet creation
- Dimensions
- Tags
- Structural schedules
- Material information
- View templates
- Sheet organization
- Documentation standards
Students learn how to convert model information into useful drawings for engineers, contractors, and construction teams.
5. Rebar Modeling & Detailing
Rebar modeling is another important part of Structural BIM training, particularly for reinforced concrete projects.
Students learn how to model reinforcement inside structural elements.
Rebar topics can include:
- Rebar fundamentals
- Rebar shapes
- Rebar sets
- Rebar constraints
- Rebar numbering
- Rebar hooks
- Rebar spacing
- Rebar layouts
- Reinforcement for beams
- Reinforcement for columns
- Reinforcement for slabs
- Reinforcement for foundations
- Reinforcement detailing
- Rebar visibility
- Rebar schedules
Students should also learn how reinforcement information is represented in drawings and schedules.
6. Navisworks for Structural BIM Coordination
Autodesk Navisworks is commonly used for model coordination and clash detection.
A Structural BIM Course should introduce students to Navisworks workflows such as:
- Navisworks interface
- Model aggregation
- Linking and combining models
- NWC/NWD workflows
- Model navigation
- Selection sets
- Search sets
- Sectioning
- Measurements
- Clash detection
- Clash grouping
- Clash review
- Coordination reports
- Structural vs architectural coordination
- Structural vs MEP coordination
For example, a structural beam may conflict with an HVAC duct. Using clash detection, the coordination team can identify the issue before construction.
7. Clash Detection & Coordination
Clash detection is an essential BIM skill.
Students learn how to identify and manage conflicts between different disciplines, including:
Structural vs Architectural
- Beams vs walls
- Columns vs openings
- Structural floors vs architectural elements
Structural vs MEP
- Beams vs ducts
- Beams vs pipes
- Columns vs cable trays
Structural vs Structural
- Beam-to-beam conflicts
- Framing conflicts
- Reinforcement conflicts
The objective is to reduce site-level rework and improve coordination before construction begins.
8. Structural BIM Quantification
A good Structural BIM Course can also introduce quantity workflows.
Students can learn how BIM models can support:
- Concrete quantity extraction
- Structural steel quantities
- Rebar quantities
- Element schedules
- Material takeoffs
- Model-based quantity checking
This helps connect the structural model with estimation and project planning workflows.
9. Structural BIM Project
Practical project work is one of the most important components of Structural BIM training.
A course project may involve developing a structural BIM model for a multi-storey building.
Career Opportunities After a Structural BIM Course
Structural BIM skills can support career paths such as:
Structural BIM Modeler
Creates and maintains structural BIM models using tools such as Revit.
BIM Structural Engineer
Works on structural modeling, coordination, documentation, and BIM project delivery.
Rebar Detailer
Develops reinforcement models, drawings, and schedules for concrete structures.
BIM Coordinator
Coordinates architectural, structural, and MEP models and manages clash detection.
Structural BIM Technician
Supports structural modeling and construction documentation workflows.
BIM Engineer
Works across BIM processes, model development, coordination, and project information management.
Why Learn Revit Structure, Navisworks & Rebar Together?
Learning these skills individually is useful, but understanding how they work together creates a more complete Structural BIM workflow.
Revit Structure helps you build the structural model.
Rebar tools help you develop reinforcement information.
Navisworks helps coordinate the structural model with other disciplines.
Together, they provide a practical workflow:
Model → Detail → Coordinate → Review → Document
This workflow is highly relevant to modern BIM-based construction projects.
Conclusion
A Structural BIM Course can be a valuable step for civil and structural engineering professionals who want to develop modern construction technology skills.
A strong syllabus should go beyond basic Revit modeling and cover Revit Structure, rebar modeling, Navisworks coordination, clash detection, structural documentation, and practical project workflows.
By developing these skills together, students can build a stronger foundation for careers in Structural BIM, BIM coordination, rebar detailing, and digital construction.
Frequently Asked Questions
1. What is a Structural BIM Course?
A Structural BIM Course teaches students how to create, coordinate, document, and manage structural building models using BIM software such as Revit Structure and Navisworks.
2. What software is taught in a Structural BIM Course?
A typical course covers Revit Structure, Navisworks, Revit Rebar, and AutoCAD. Advanced courses may also introduce Dynamo and other BIM tools.
3. Is Revit Structure difficult to learn?
Revit Structure can be learned progressively with proper training. Beginners typically start with levels, grids, columns, beams, slabs, and foundations before moving to advanced modeling and documentation.
4. Does a Structural BIM Course include Rebar modeling?
Yes. A comprehensive Structural BIM Course generally includes reinforcement modeling for columns, beams, slabs, walls, and foundations, along with rebar detailing and schedules.
5. Why is Navisworks important for Structural BIM?
Navisworks is used for model coordination, clash detection, model review, and coordination workflows. It helps identify conflicts between structural, architectural, and MEP models before construction.
6. Who can join a Structural BIM Course?
The course is suitable for civil engineering graduates, diploma engineers, structural engineering students, civil engineers, CAD professionals, and beginners interested in BIM.
7. Do I need structural engineering knowledge before learning BIM?
Basic knowledge of structural engineering is beneficial, but many beginner-level BIM courses teach the required concepts alongside software and modeling workflows.
8. What will I learn in a Structural BIM Course?
Key topics can include Revit Structure, structural modeling, rebar modeling, structural documentation, Navisworks, clash detection, BIM coordination, quantity workflows, and practical projects.
9. What career opportunities are available after a Structural BIM Course?
Graduates can explore roles such as Structural BIM Modeler, BIM Engineer, Rebar Detailer, BIM Coordinator, Structural BIM Technician, and BIM Structural Engineer.
10. Does a Structural BIM Course include practical projects?
A good industry-oriented course should include practical assignments and real-project-style exercises so students can apply their Revit, rebar, and Navisworks skills.
11. Can civil engineering freshers learn Structural BIM?
Yes. Structural BIM is a suitable specialization for civil engineering freshers who want to develop digital construction and BIM skills.
12. Is Structural BIM a good career option in 2026?
Yes. As construction companies increasingly adopt BIM-based workflows, professionals with skills in structural modeling, coordination, clash detection, and BIM documentation can pursue opportunities across the AEC industry.
13. What is the difference between Structural BIM and Revit Structure?
Structural BIM is the broader process of creating, managing, coordinating, and using structural project information. Revit Structure is one of the primary software tools used to create structural BIM models.
14. Can I learn Structural BIM online?
Yes. Structural BIM courses can be delivered online through live instructor-led sessions, recorded lessons, practical assignments, and project-based training.
15. How long does it take to learn Structural BIM?
The duration depends on the course depth and your existing skills. A structured beginner-to-project-level program can typically take several weeks to a few months with consistent practice.
Contact Us
Phone : +9191451 51694
E-mail : contact@matrix-designs.com