
The Architecture industry is rapidly evolving with the adoption of digital technologies, and Building Information Modeling (BIM) has become one of the most important skills for modern architects. BIM is no longer simply a 3D modeling method—it is an integrated approach that helps architects design, visualize, coordinate, document, and manage building projects more efficiently.
For architecture students, fresh graduates, and working professionals, learning BIM can open opportunities in architectural design, BIM modeling, coordination, visualization, and digital construction.
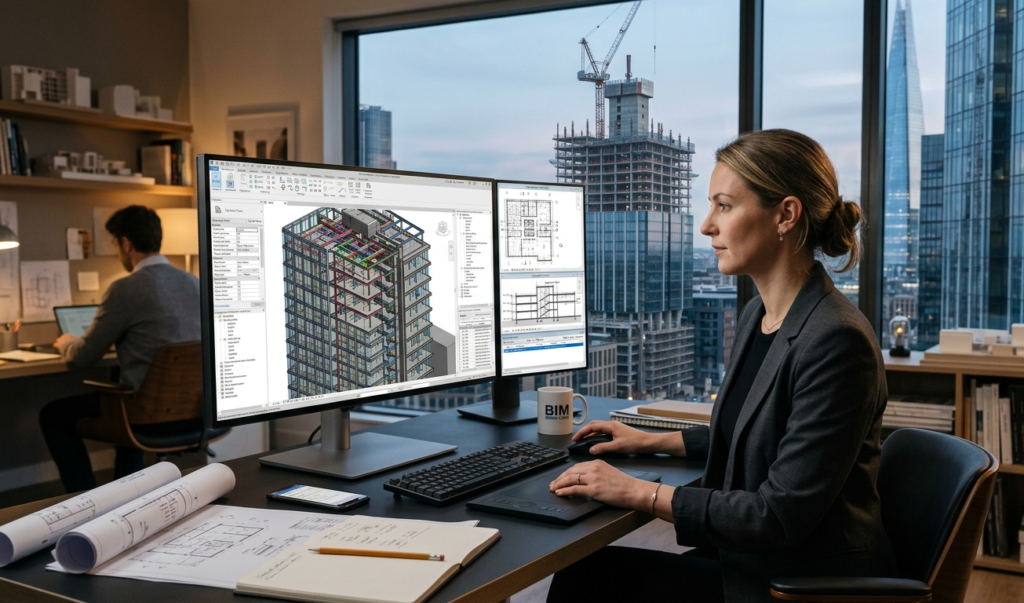
What Is BIM for Architects?
Building Information Modeling (BIM) is a digital process used to create and manage information about a building throughout its lifecycle.
For architects, BIM combines the building’s geometry with important project information such as materials, dimensions, specifications, quantities, and relationships between building elements.
Unlike traditional 2D CAD drawings, a BIM model provides a coordinated digital representation of the building. Changes made to the model can automatically update related drawings and views, reducing repetitive work and improving consistency.
Common BIM software used by architects includes:
- Autodesk Revit
- Archicad
- Navisworks
- AutoCAD
- Autodesk Construction Cloud
- Other visualization and coordination platforms
Why Should Architects Learn BIM?
The demand for BIM-skilled professionals is increasing as construction companies, architectural firms, consultants, and developers adopt digital workflows.
Here are some of the major reasons architects should develop BIM skills.
1. Better 3D Design Visualization
BIM allows architects to create detailed three-dimensional building models during the design process.
Instead of relying only on 2D plans and elevations, architects can explore the project in 3D and understand how different building components interact.
BIM models can help architects visualize:
- Building forms
- Interior spaces
- Facades
- Doors and windows
- Roof systems
- Materials
- Furniture layouts
- Site relationships
2. Faster Design Development
Traditional workflows often require architects to update plans, elevations, sections, and schedules separately.
With BIM, these views are generated from a coordinated model. When a design element changes, associated documentation can often be updated automatically.
For example, if an architect changes the location or size of a window, the corresponding model views and schedules can be updated based on the project setup.
This can significantly reduce repetitive drafting work and allow architects to spend more time on design decisions.
3. Improved Design Accuracy
Accuracy is critical in architectural projects.
BIM helps architects maintain relationships between different building elements and documentation. A well-developed BIM model can reduce inconsistencies between plans, sections, elevations, schedules, and details.
This helps minimize errors that may otherwise lead to:
- Design revisions
- Coordination problems
- Construction delays
- Material wastage
- Additional project costs
4. Better Collaboration With Engineers
Modern construction projects involve multiple disciplines, including architecture, structural engineering, mechanical systems, electrical systems, plumbing, and fire protection.
BIM provides a collaborative environment where architectural information can be coordinated with other disciplines.
For example, an architect can coordinate the architectural model with structural and MEP models to identify potential conflicts before construction.
This multidisciplinary approach is one of the major advantages of BIM.
5. Clash Detection and Coordination
A clash can occur when building components occupy conflicting spaces. For example:
- A structural beam may conflict with an HVAC duct.
- A pipe may pass through an architectural element.
- A ceiling may not have enough space for MEP services.
- Equipment may interfere with doors or access areas.
BIM coordination software such as Navisworks can help project teams identify these conflicts before they become expensive site problems.
For architects, understanding clash detection improves coordination with structural and MEP teams.
BIM Skills for Architecture Students
Architecture students can start learning BIM while they are still studying.
A strong learning path could include:
Stage 1 – CAD Fundamentals
Learn basic drafting principles and architectural documentation.
Stage 2 – Revit Architecture
Learn architectural modeling, families, views, sheets, and documentation.
Stage 3 – BIM Workflow
Understand how BIM differs from traditional CAD and how information flows through a project.
Stage 4 – Coordination
Learn structural and MEP coordination concepts and basic clash detection.
Stage 5 – Practical Projects
Work on real-world or simulated residential, commercial, institutional, or industrial projects.
Stage 6 – Portfolio Development
Create a professional BIM portfolio showing models, drawings, coordination work, and project documentation.
This practical approach can help students demonstrate their skills when applying for BIM-related positions.
Conclusion
BIM has become an essential skill for architects working in an increasingly digital construction industry. From 3D visualization and design development to documentation, coordination, clash detection, and quantity information, BIM can improve many stages of the architectural workflow.
For architecture students and professionals, learning BIM is not simply about mastering software. It is about understanding how design information is created, coordinated, shared, and used throughout a construction project.
Frequently Asked Questions
1. What is BIM in architecture?
BIM in architecture is the process of creating and managing information-rich digital building models to support architectural design, documentation, coordination, and construction workflows.
2. Is BIM useful for architects?
Yes. BIM can help architects improve design visualization, documentation, coordination, clash detection, collaboration, and project information management.
3. Which BIM software is best for architects?
Autodesk Revit is one of the most widely used BIM platforms for architectural modeling and documentation. Archicad is another important BIM platform used by architectural professionals.
4. Can architecture students learn BIM?
Yes. Architecture students can begin learning BIM during their education. Starting early can help them develop practical skills and create a stronger portfolio before entering the job market.
5. Does BIM replace architects?
No. BIM is a technology and workflow that supports architects. Design thinking, creativity, architectural knowledge, and decision-making remain essential.
6. What jobs can I get after learning BIM?
Depending on your skills and experience, you can pursue roles such as Architectural BIM Modeler, BIM Architect, BIM Coordinator, BIM Lead, BIM Manager, and Design Coordinator.
Contact Us
contact@matrix-designs.com
+91 91451 51694